Service

Foundations & Footings

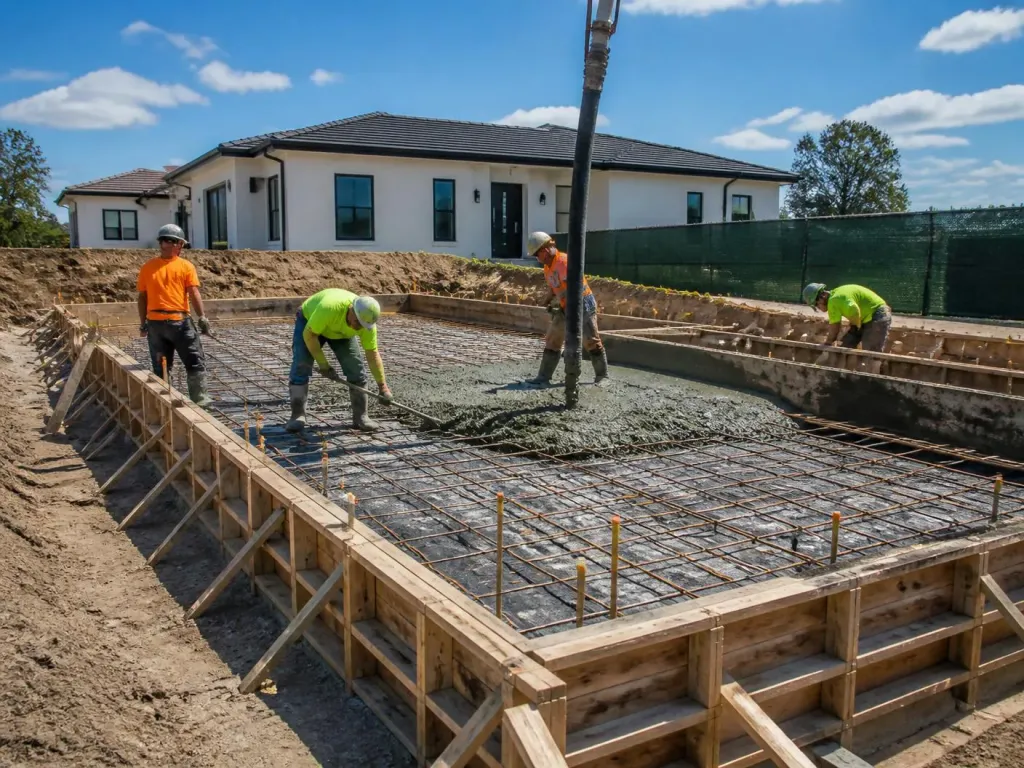
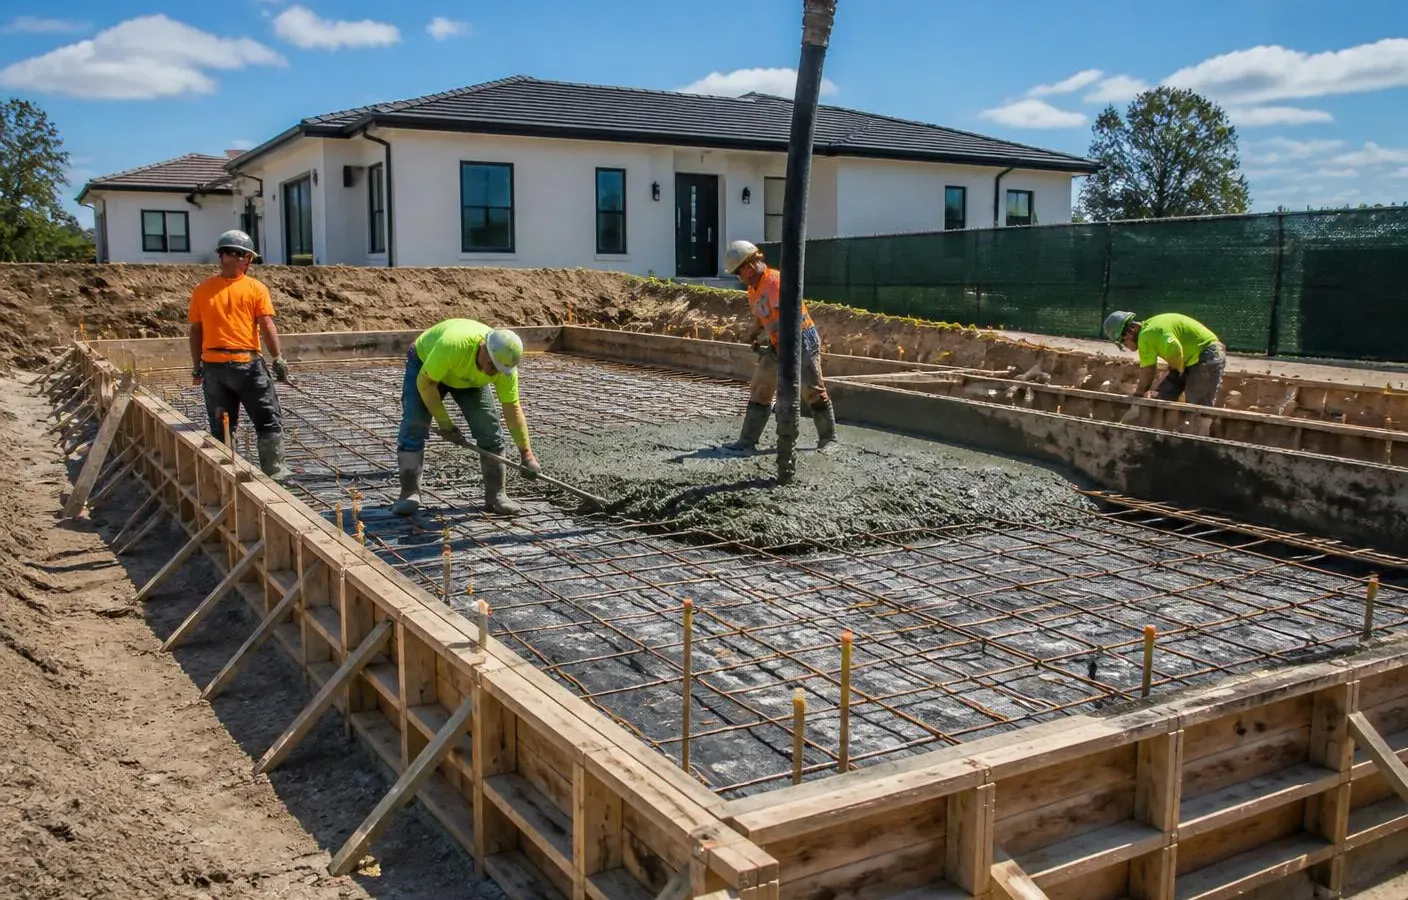
Footings, foundation walls and slabs for new homes, additions, laneway houses and garages — formed and poured to engineered spec.

  • Engineered to BC Building Code
  • Footings, walls & grade beams
  • Laneway homes & additions
  • Inspections coordinated

The part of the house you only pour once

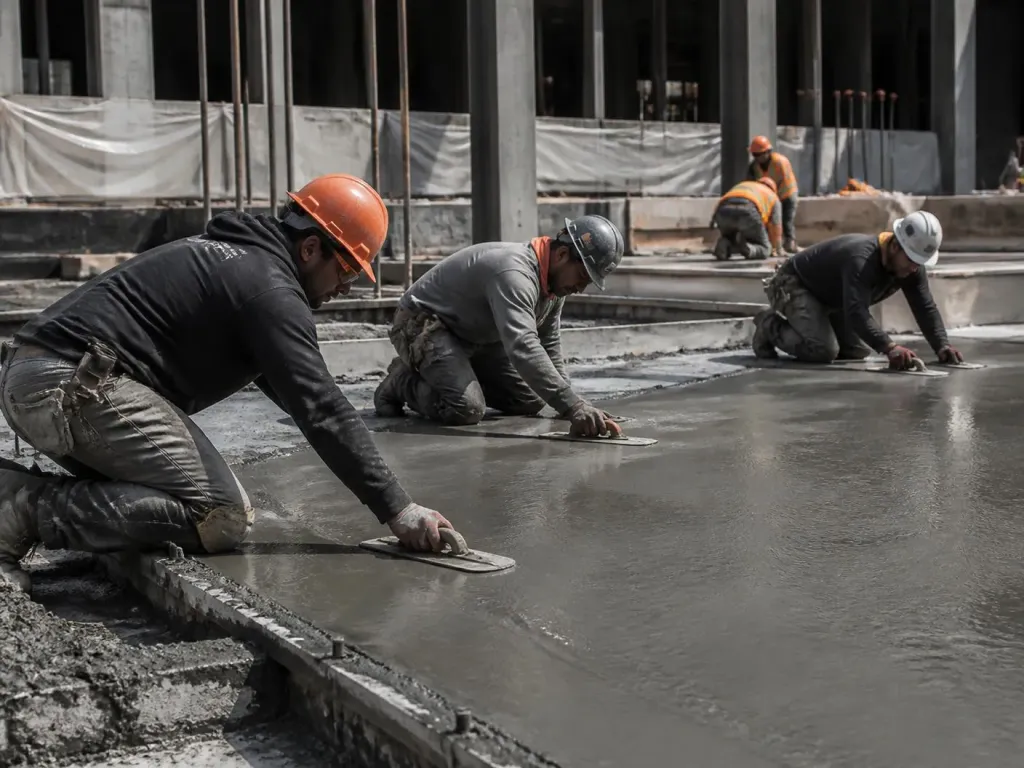
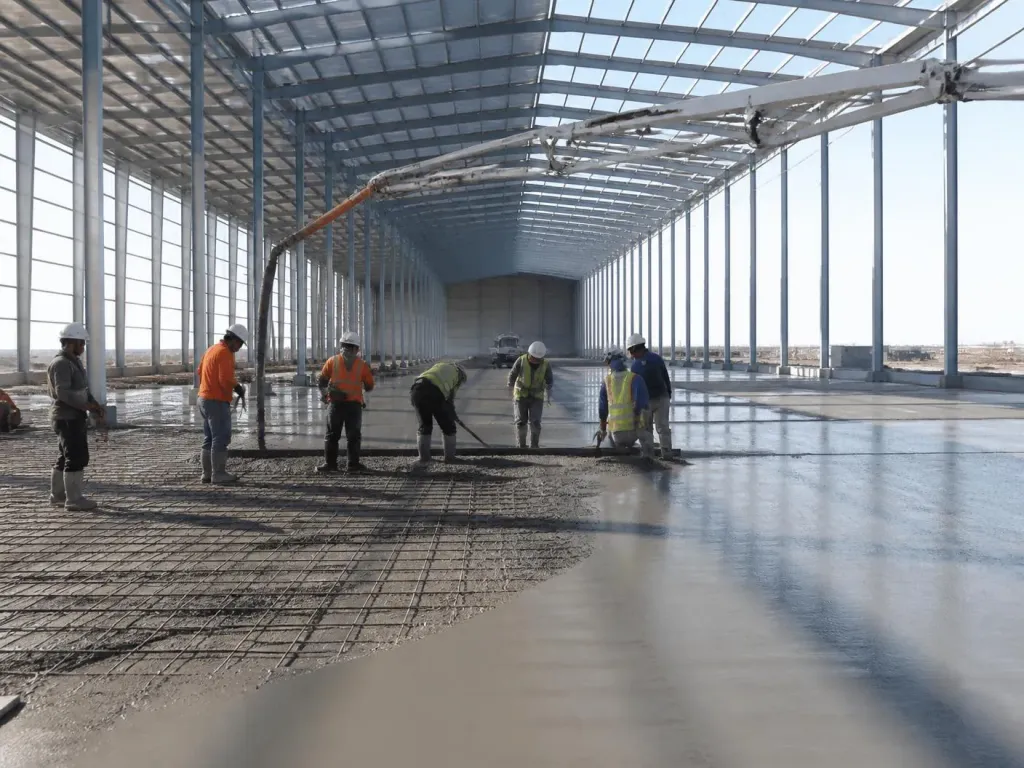
We form and pour footings, foundation walls, grade beams and slabs-on-grade for custom homes, additions, laneway houses, garages and shops. Every foundation is built to the engineered drawings and inspected before the pour.

Our foundation process

  1. Layout and excavation to design elevation
  2. Footing forms, rebar and inspection
  3. Wall forms, reinforcement and anchor bolts
  4. Pour, strip, damp-proof and backfill-ready

Foundations & Footings — FAQ

Do you work from engineered drawings?

Yes. We build to your structural engineer's drawings and coordinate the municipal inspections.

Can you pour foundations in winter?

Yes, using heated enclosures, blankets and cold-weather mix designs.

Free estimate

Planning a pour this season?

Tell us about your project and get a free, detailed written quote — usually within 48 hours.

Call now